Search

Leave a Message

Thank you for your message. We will be in touch with you shortly.

Explore Our Properties

Property Description

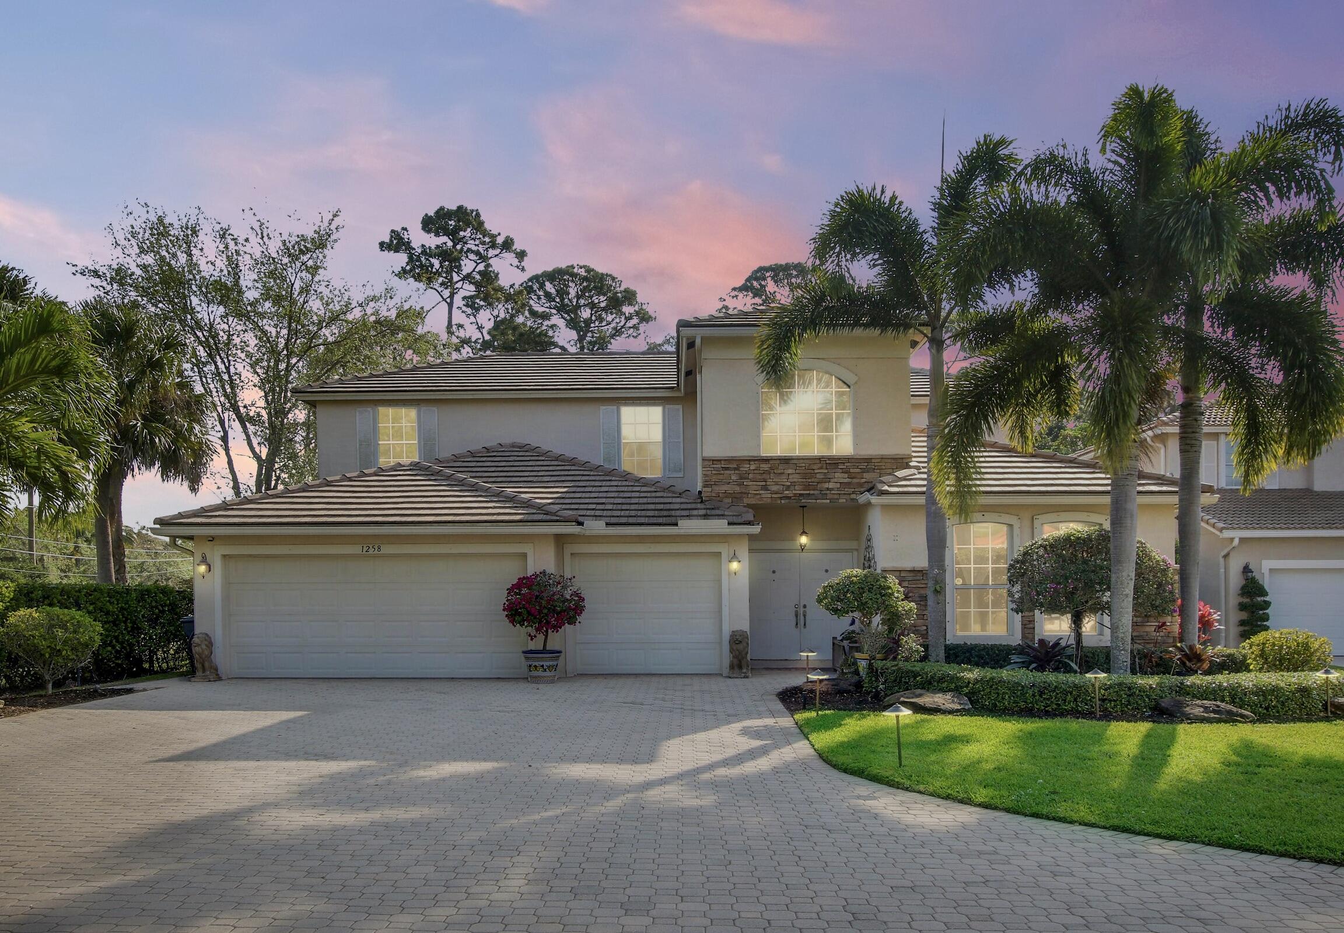
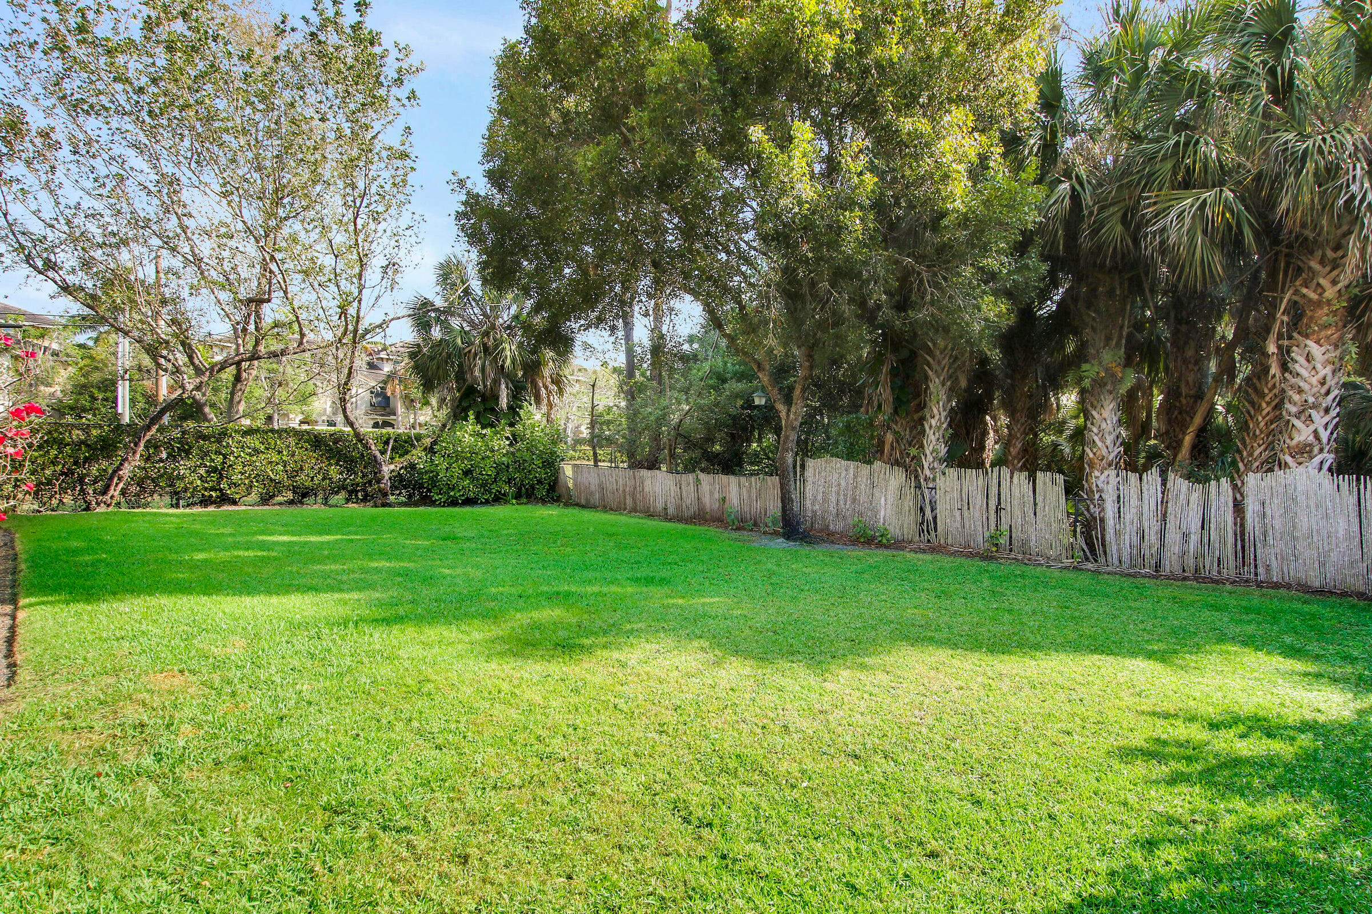
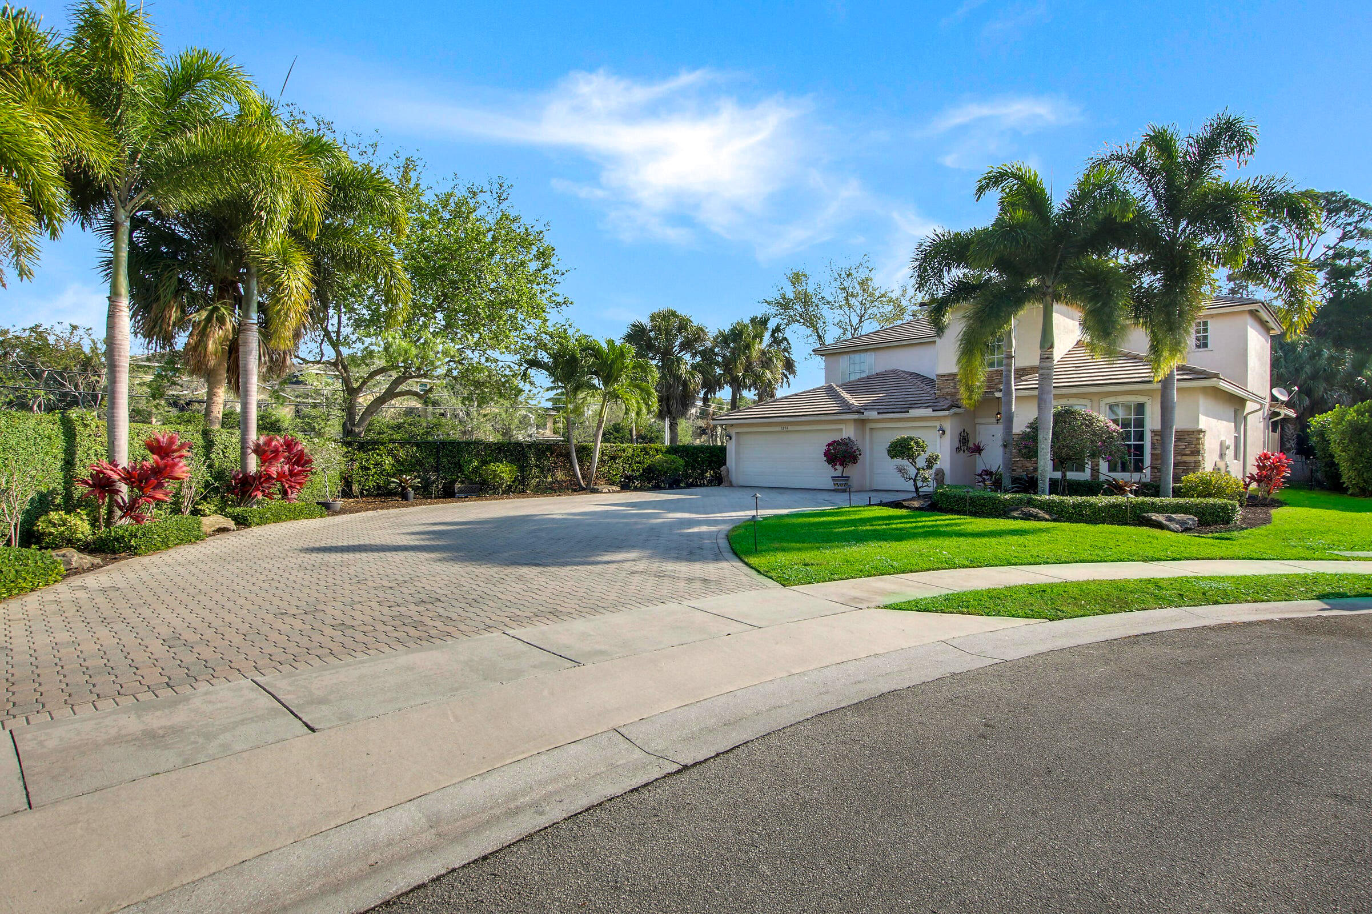
Best Locations in Stonehaven, Perfectly set on a Quiet cul-de-sac with a nature preserve directly behind and a pond/canal along the side--providing beautiful views, extra privacy, and no close neighbors.

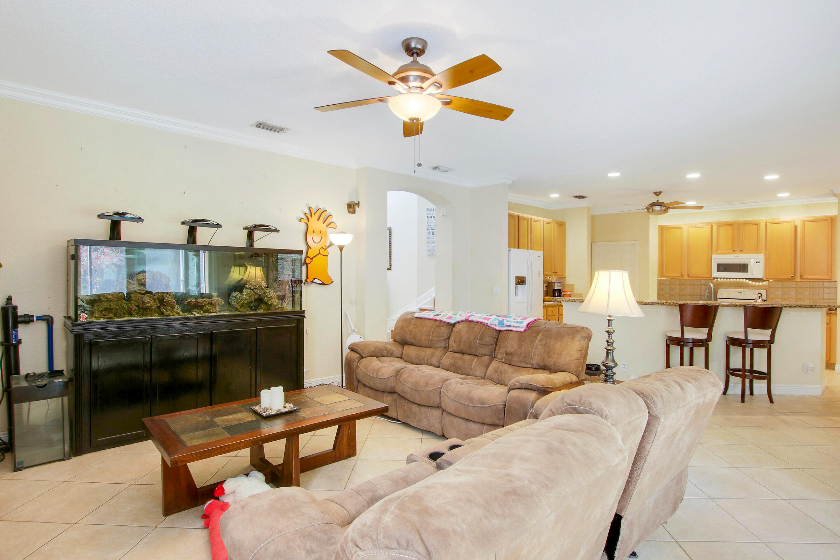
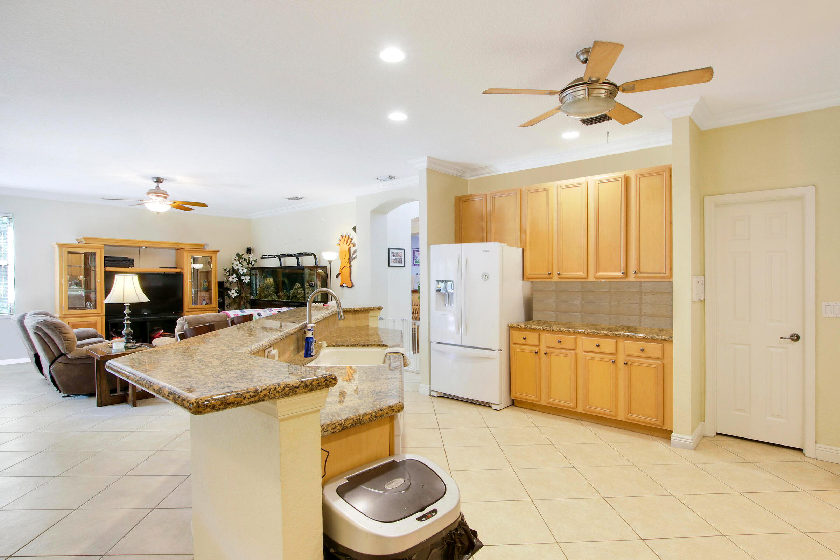
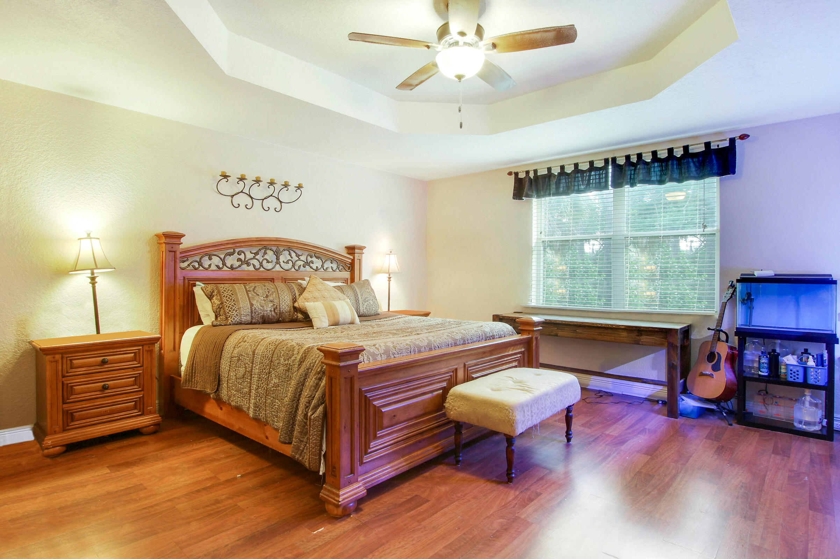
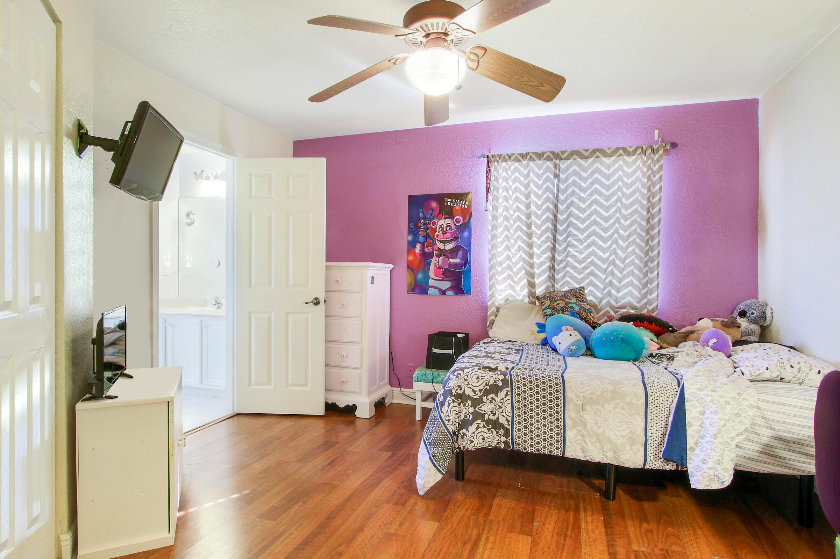
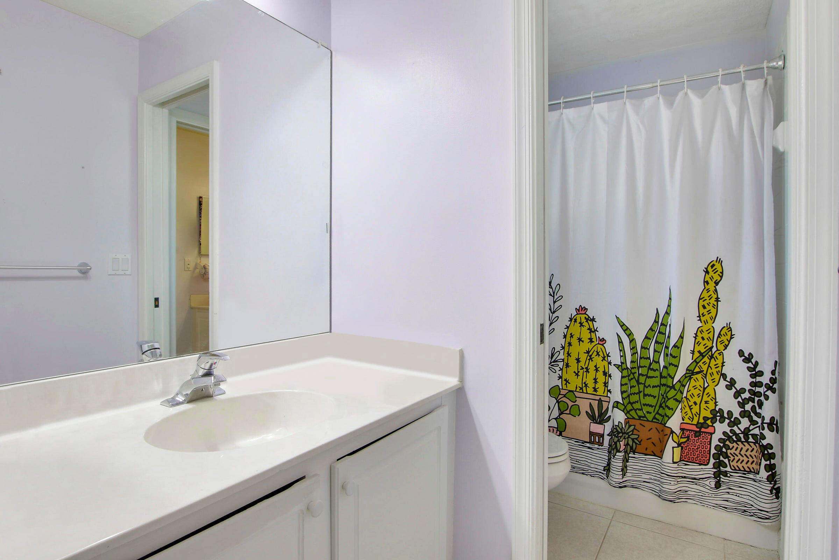
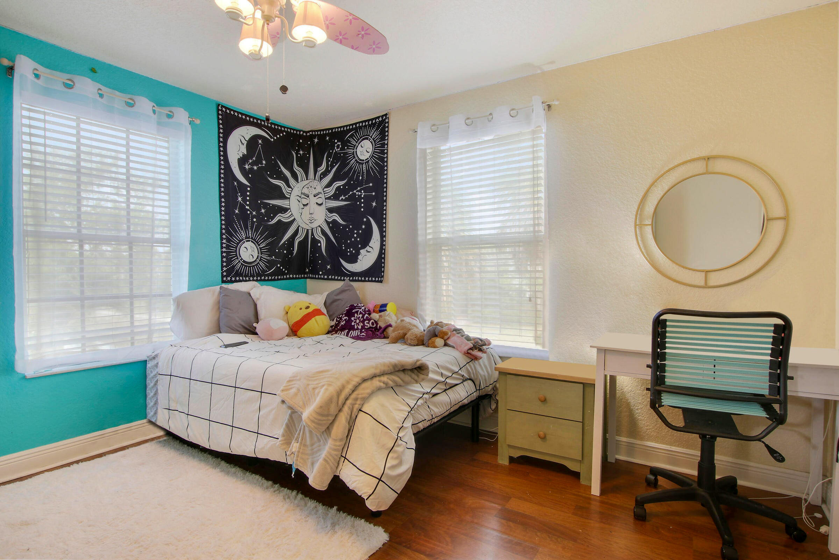
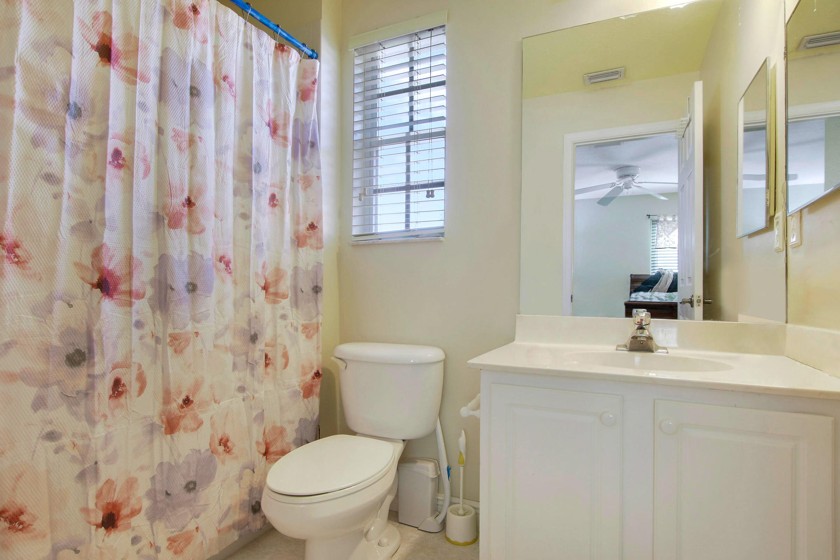
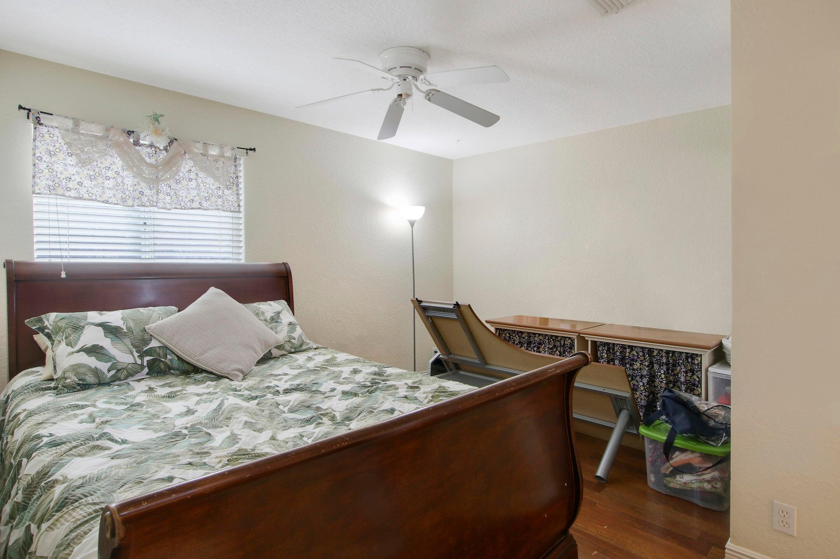
This spacious open-concept floor plan 5BR / 3.5BA home features offering plenty of room for family and guests. 3 car garage and open parking spots for additional 4 cars

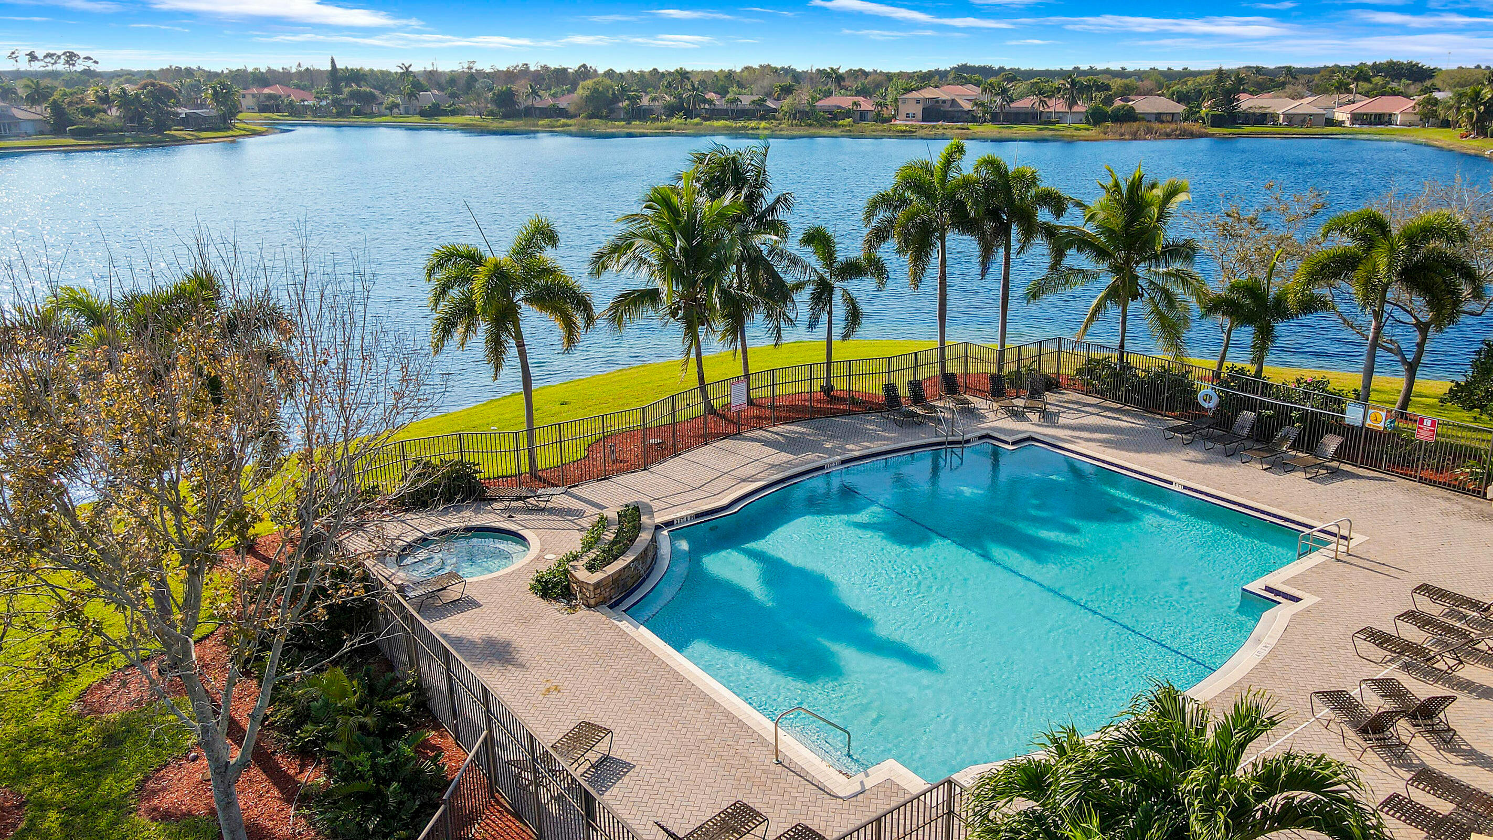
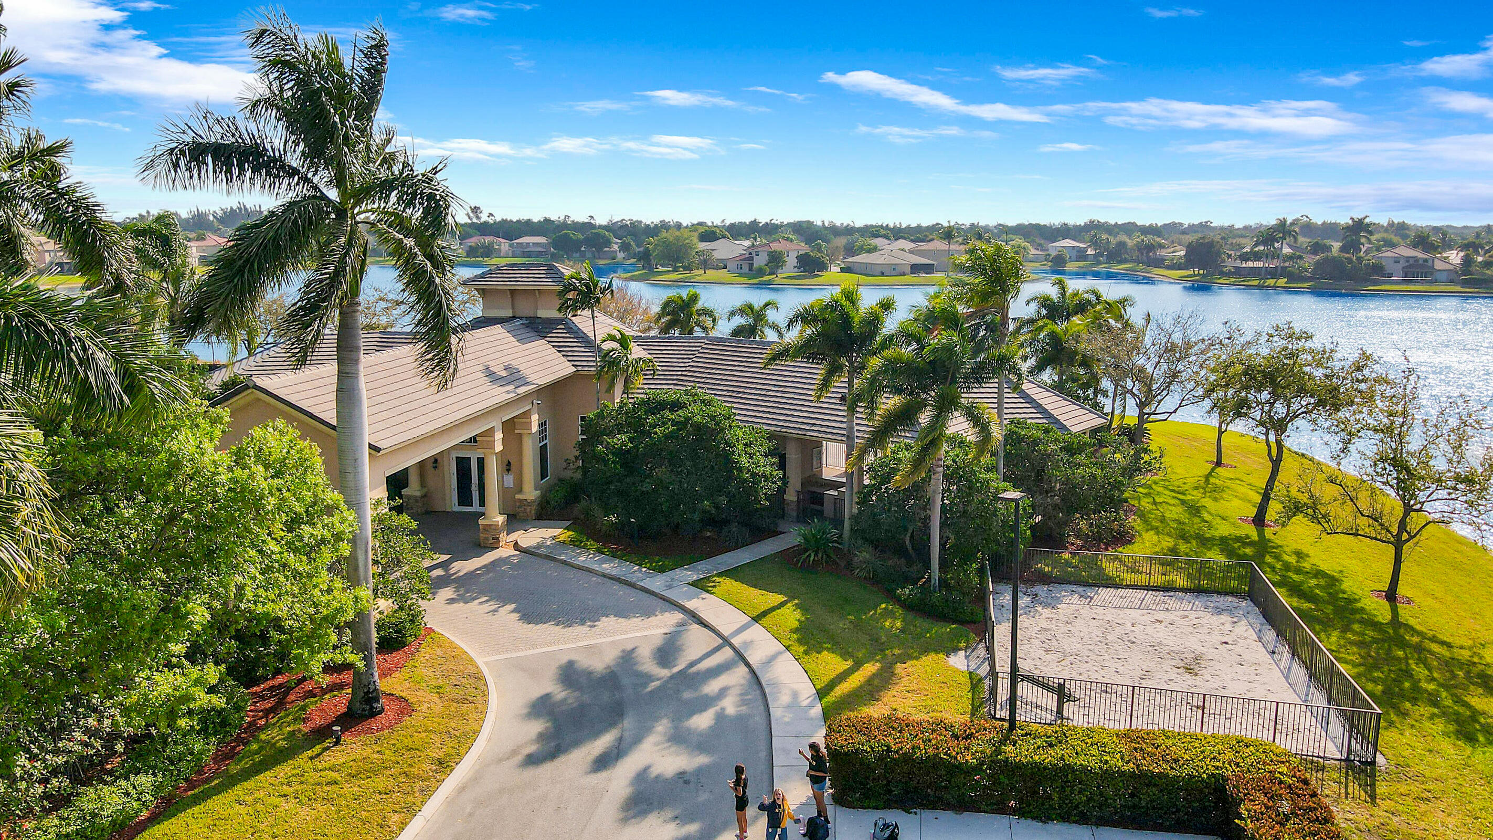
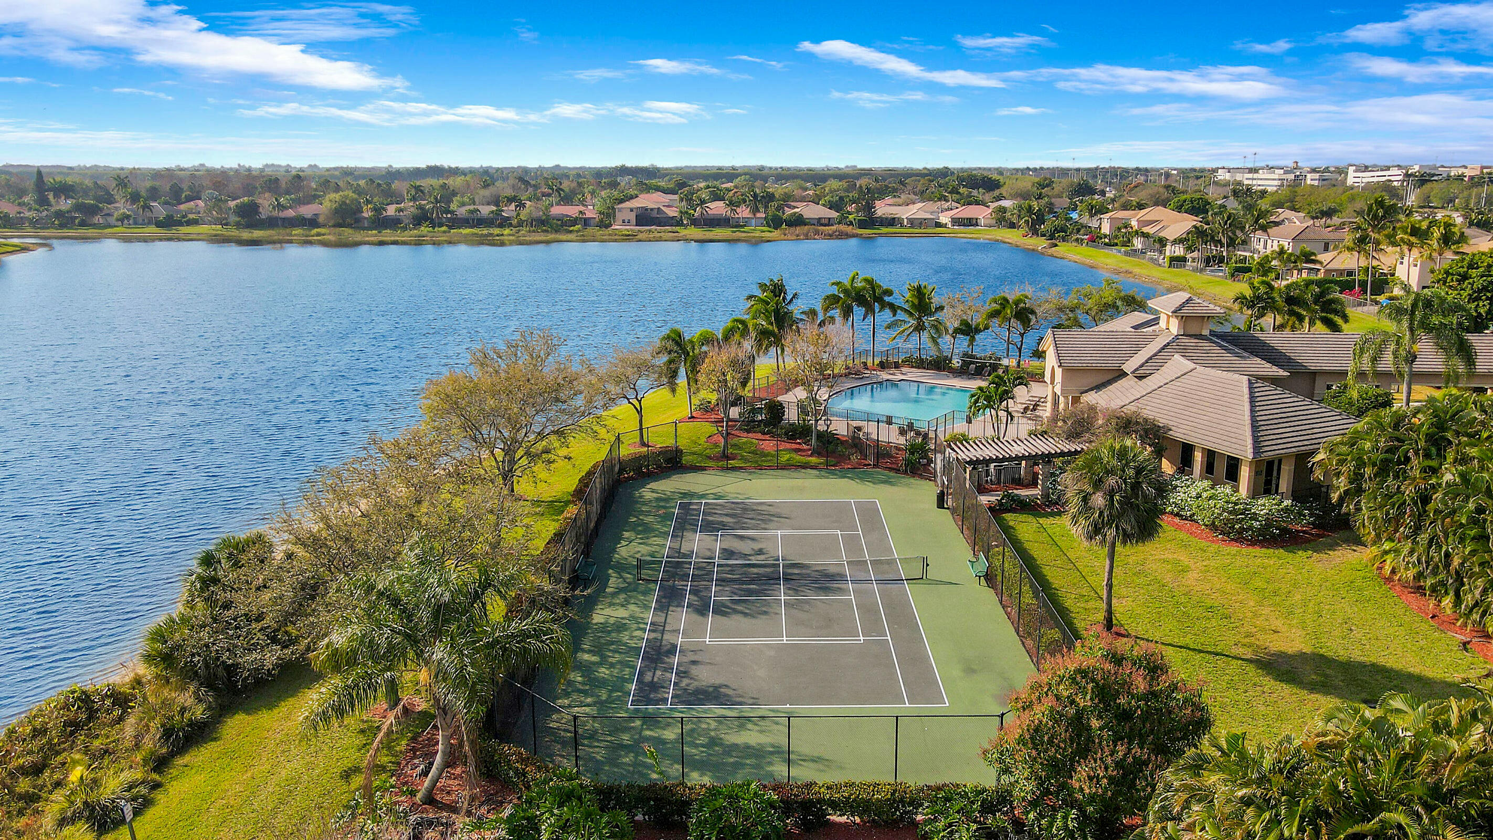
Stonehaven is a resort-style gated community offering full-time security, an Olympic-size pool with spa, tennis courts, a clubhouse with fitness center, on-site management, multiple park areas, sidewalks, and a 35-acre lake perfect for fishing. Plus, the community is zoned for top-rated schools.

VERY MOTIVATED SELLER.

This is a rare opportunity -- act fast.

Overview

Property Status
For Sale
Lot Size
10,454.4 Sq.Ft.
MLS ID
R11138809
Property Type
Residential
Year Built
2001

Features & Amenities

Total Area
3,938 Sq.Ft.
Architecture Styles
Traditional
View Description
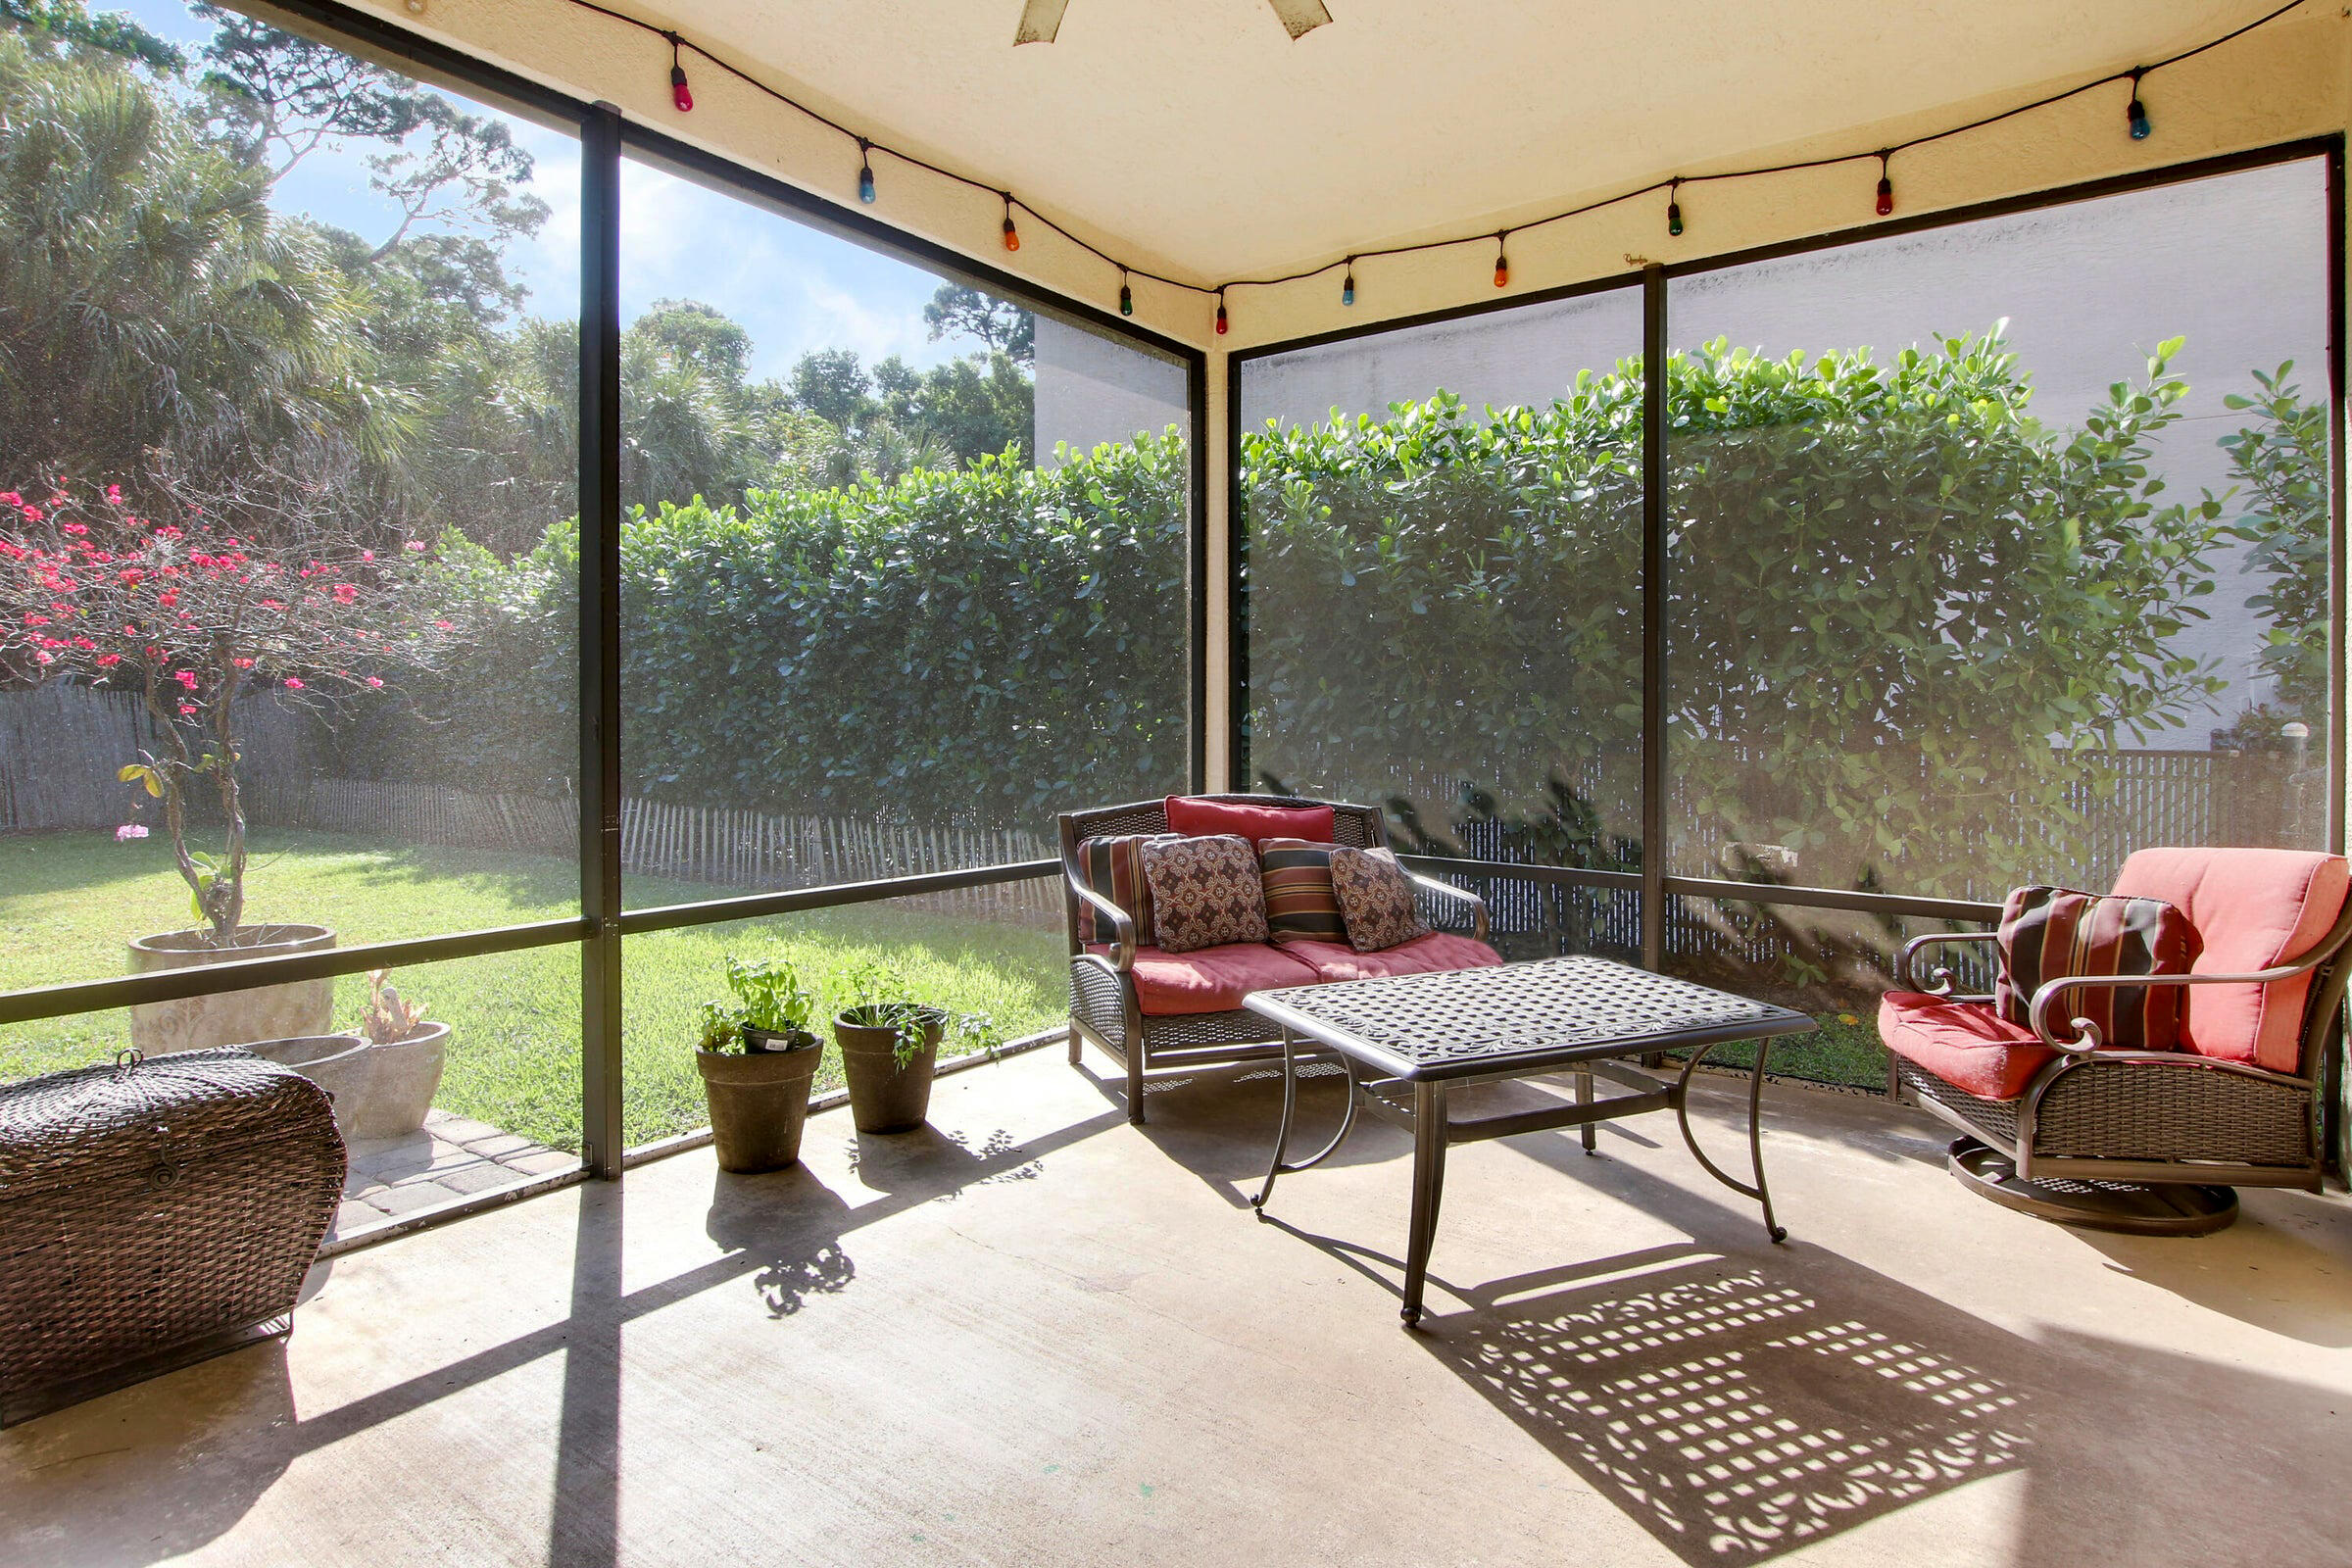
Canal, Preserve
Stories
2
Garage Spaces
3.0
Water Source
Public
Utilities
Cable Available, Sewer Available, Underground Utilities, Water Available
Pool
Association
Roof
Concrete, Spanish Tile, Tile
Lot Features
Corner Lot, Cul-De-Sac, Sprinklers Automatic, Item 14 Acre
Parking
Attached, Driveway, Garage, Golf Cart Garage, Garage Door Opener, Open
Heat Type
Central, Electric, Zoned
Air Conditioning
Central Air, Electric, Zoned
Laundry Room
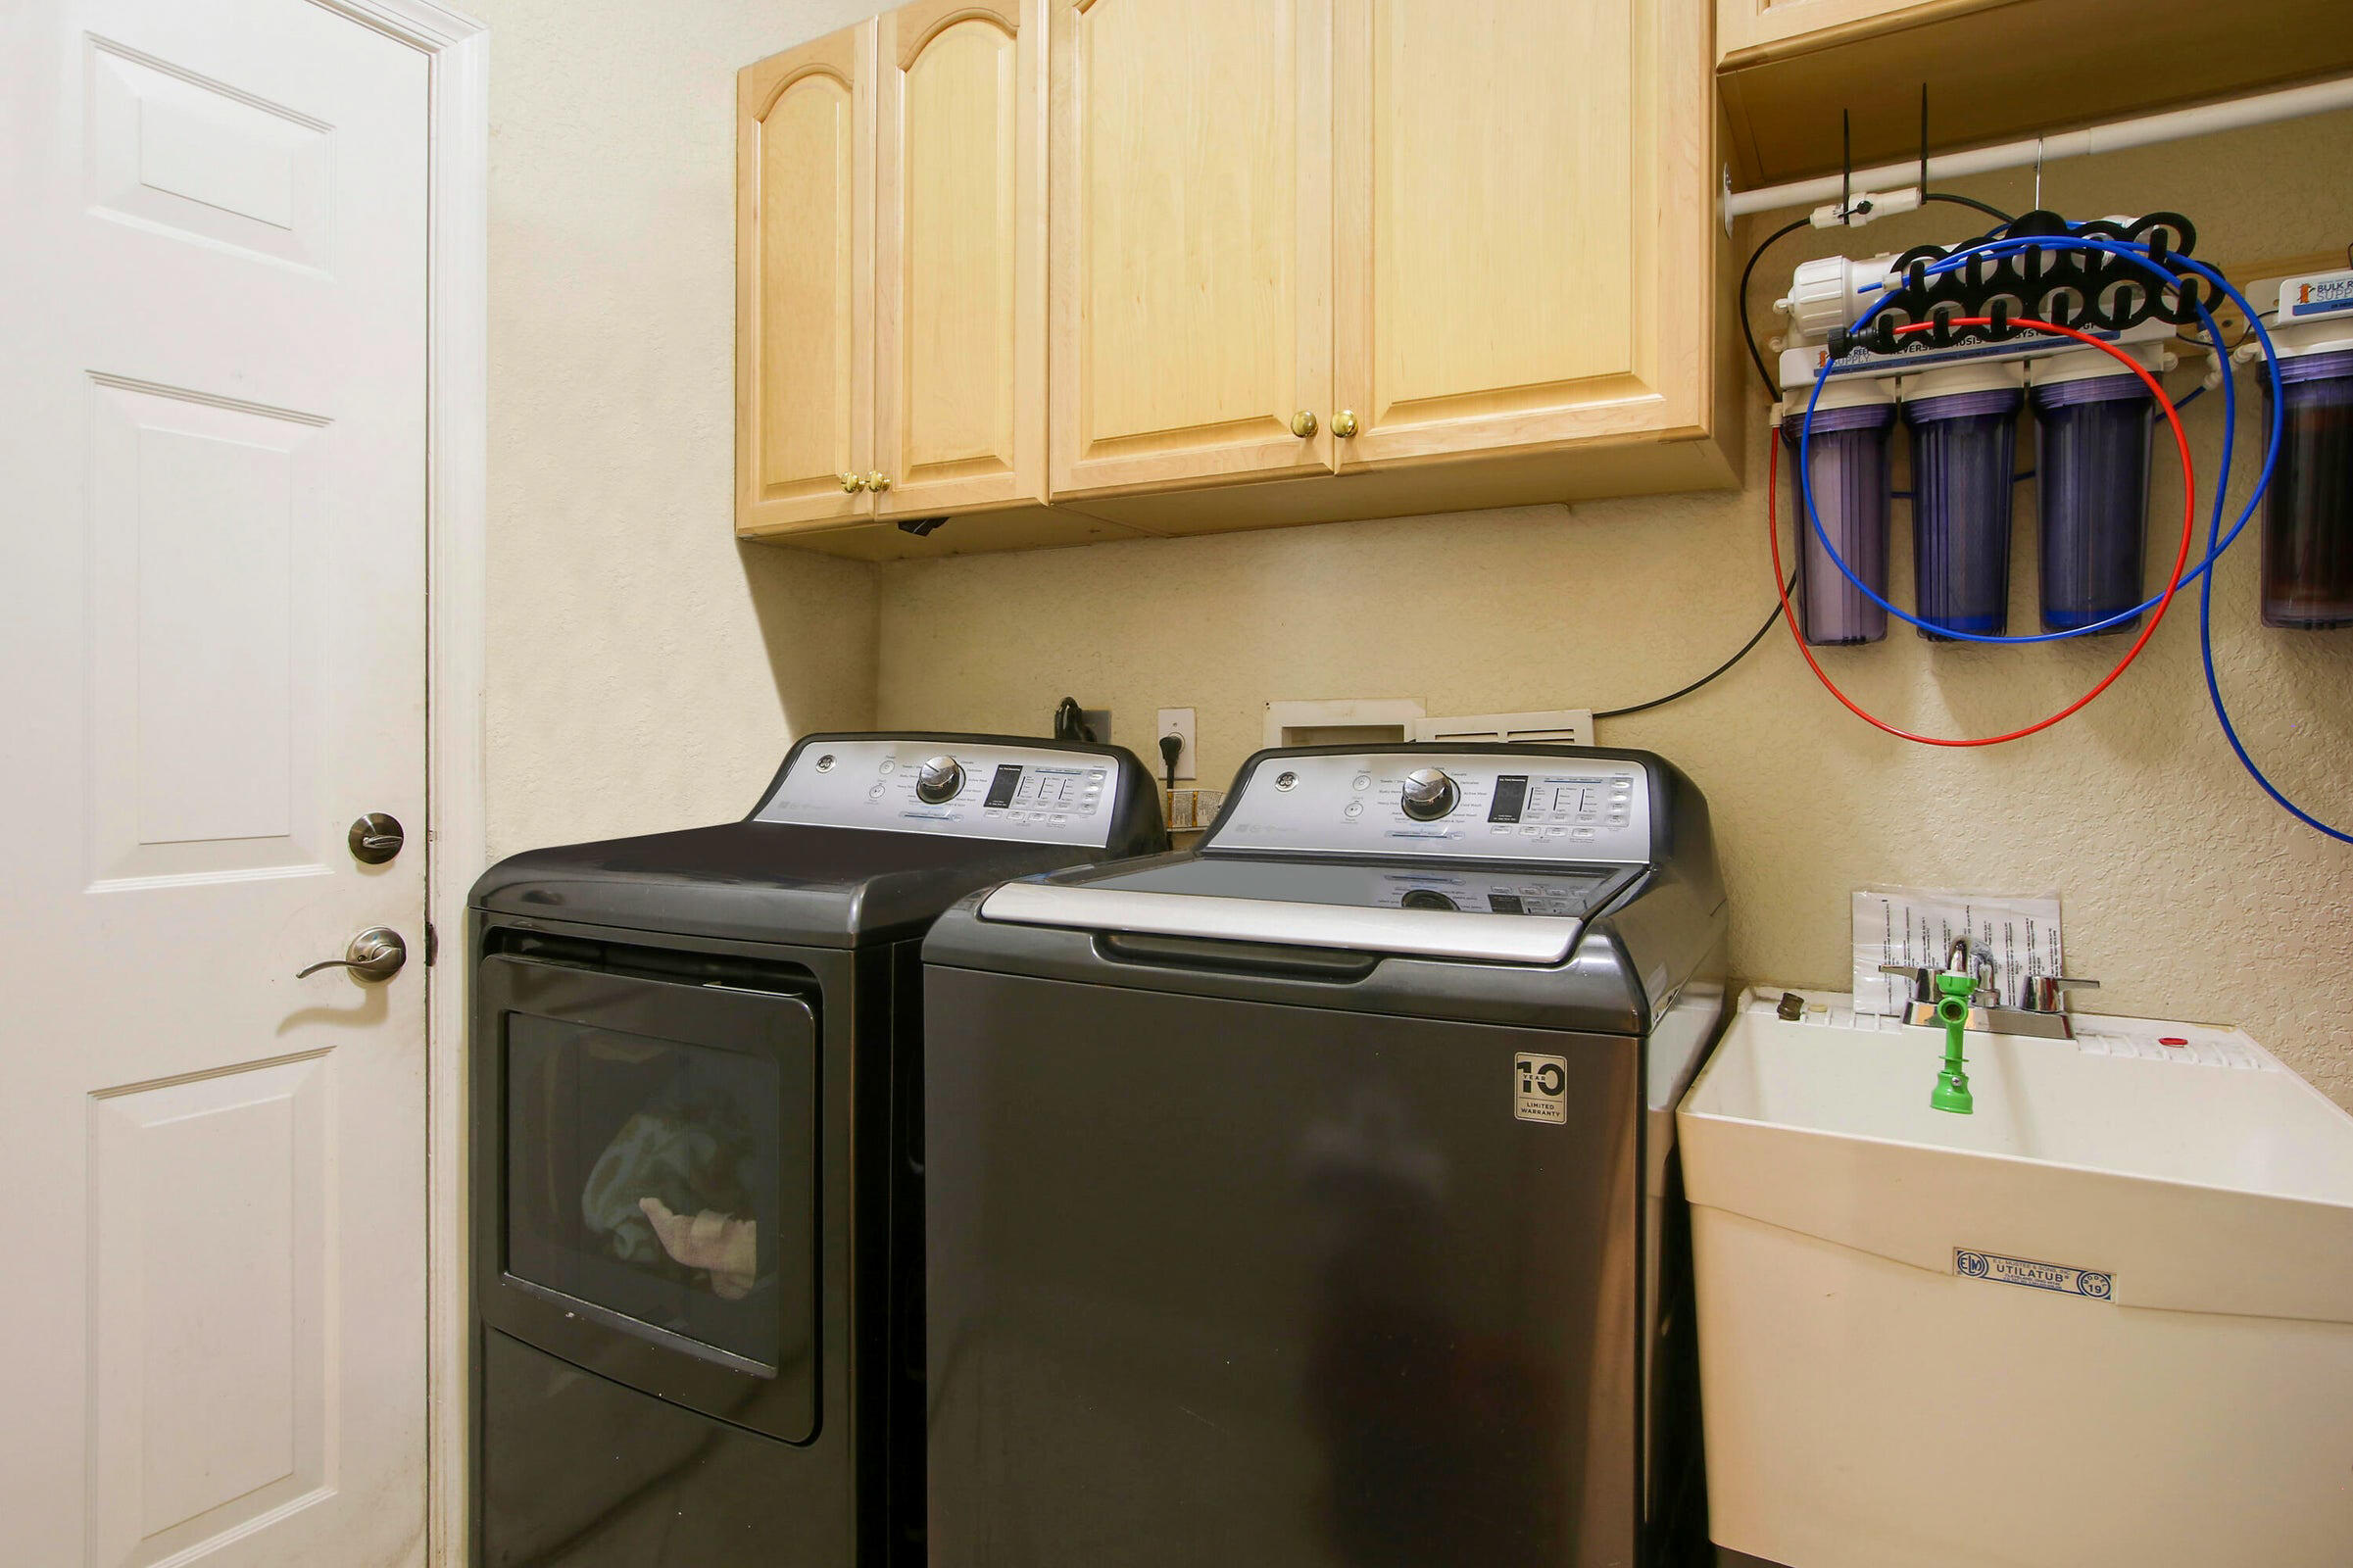
Inside, Laundry Tub
Appliances
Dryer, Dishwasher, Electric Range, Electric Water Heater, Free-Standing Freezer, Disposal, Ice Maker, Microwave, Refrigerator, Water Softener Owned, Water Heater, Washer
Other Interior Features
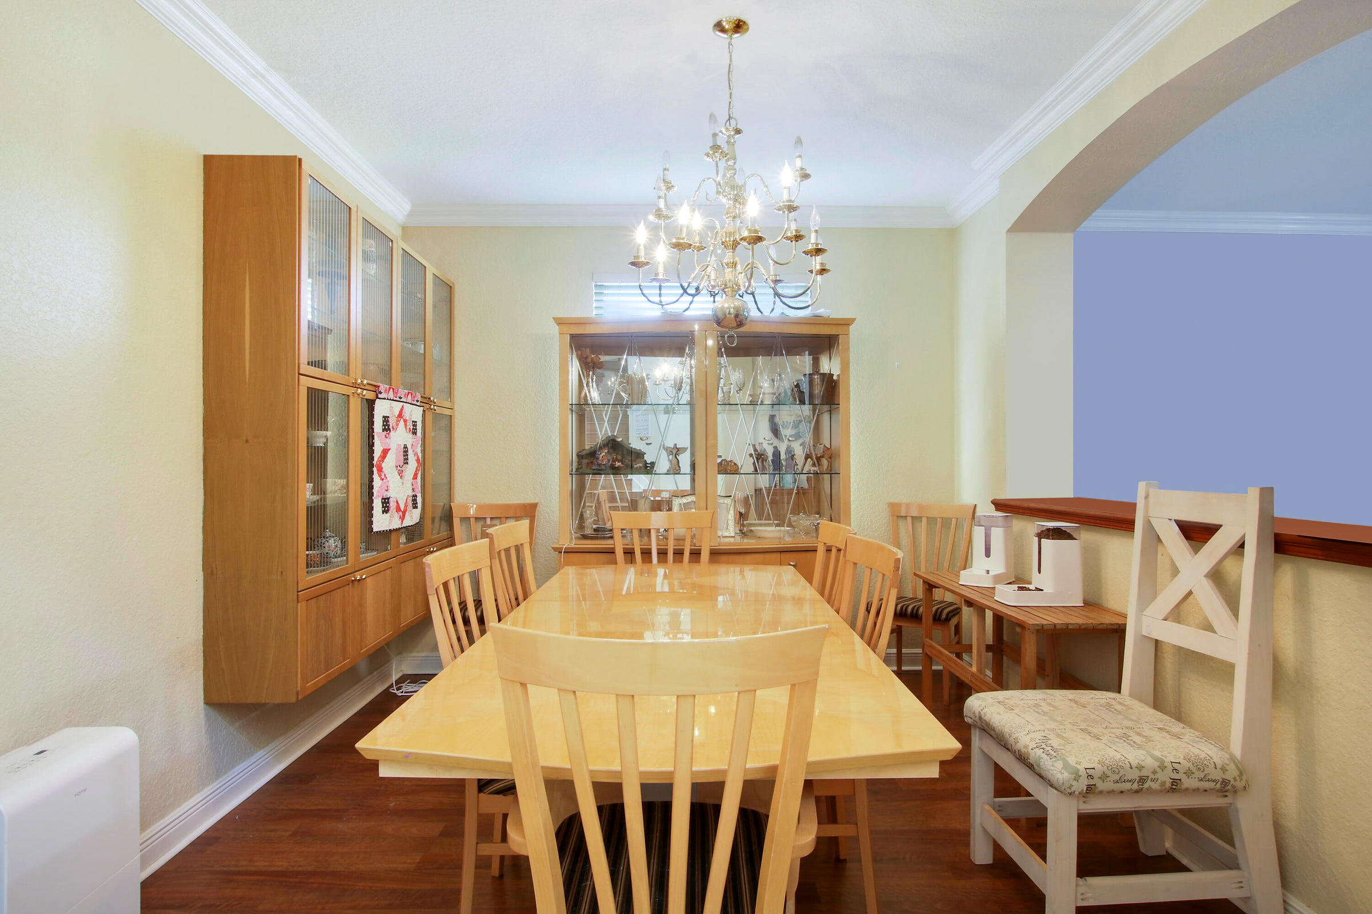
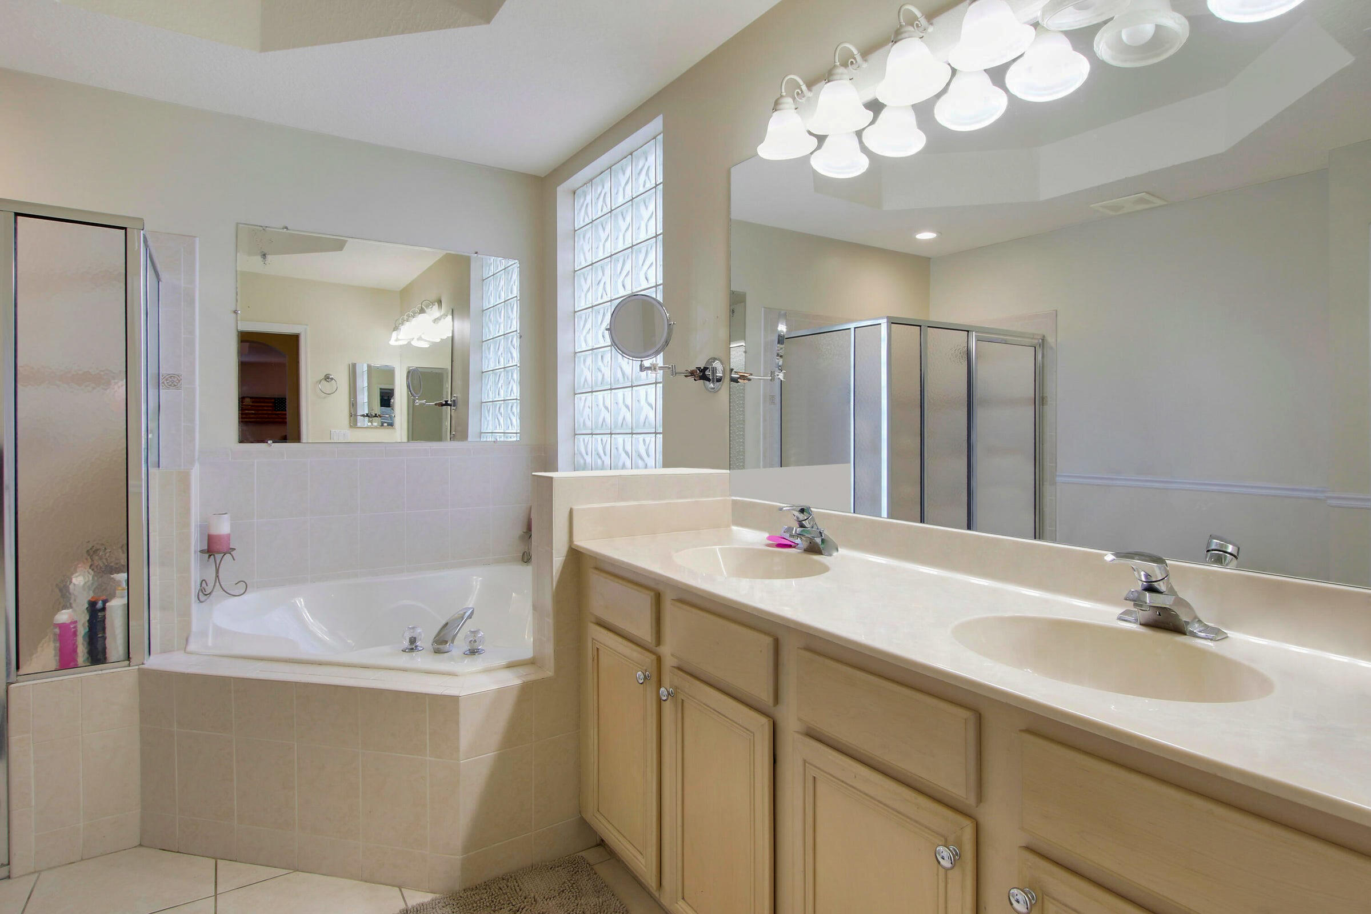
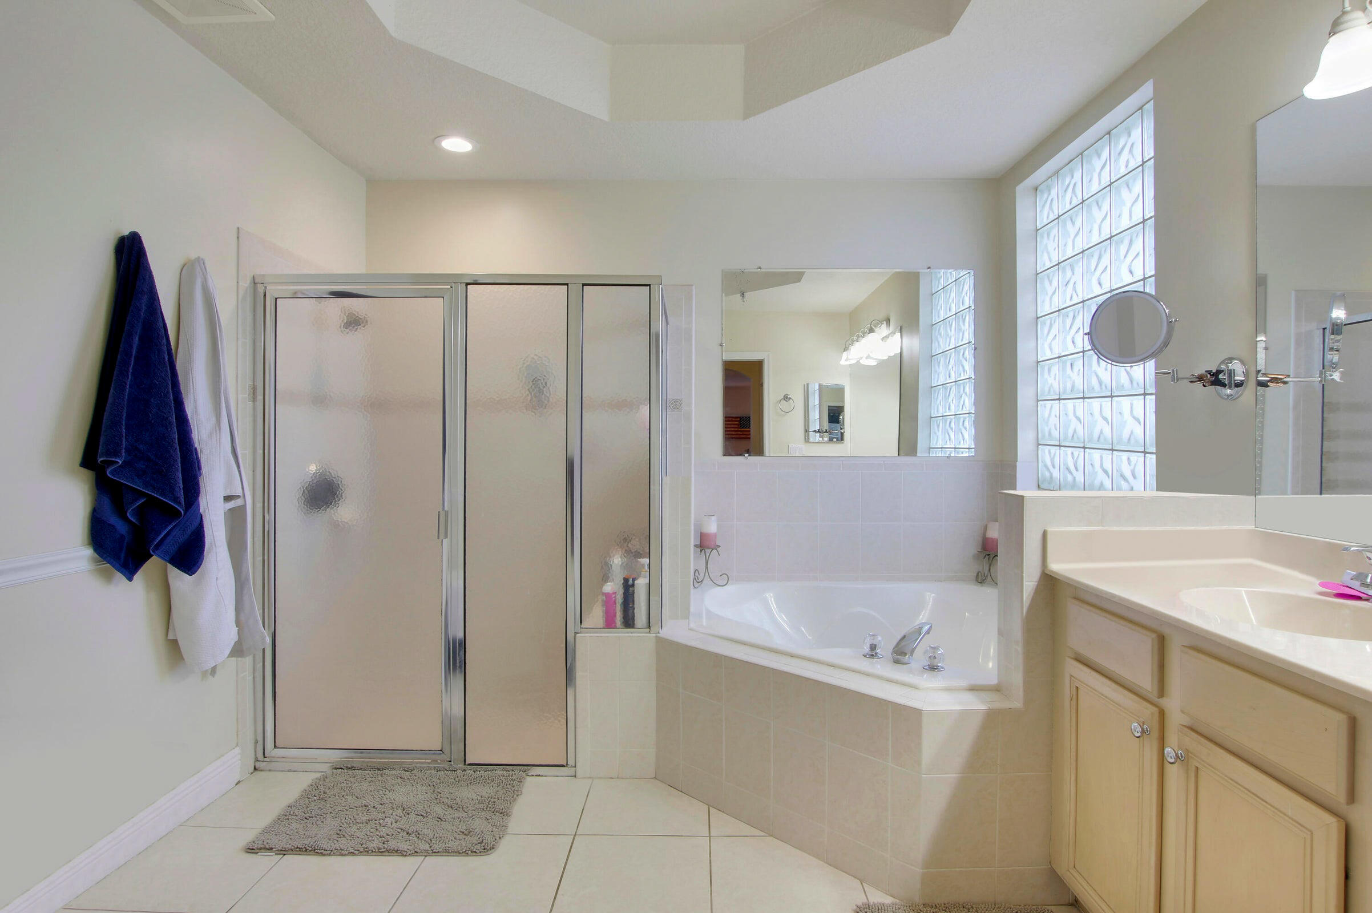
Attic, Breakfast Area, Bathtub, Dining Area, Separate/Formal Dining Room, Dual Sinks, Entrance Foyer, Eat-in Kitchen, Family/Dining Room, High Ceilings, Main Level Primary, Pantry, Pull Down Attic Stairs, Soaking Tub, Separate Shower, Walk-In Closet(s)
Sewer
Public Sewer
HOA Amenities
Clubhouse, Fitness Center, Playground, Pool, Parking, Spa/Hot Tub, Sidewalks, Tennis Court(s), Trail(s)
Security Features
Security System Owned, Closed Circuit Camera(s), Fire Alarm, Gated with Guard, Gated Community, Security Guard
Other Exterior Features
Outdoor Living Area, Room For Pool
Sales Price
$689,000
Real Estate Tax
$9,868/yr
HOA
$300/mo
Zoning
PUD

Downloads

1258 Pebble Ridge Lane

Schedule a Tour

We would love to help you see this beautiful home! As a full-service brokerage, we can help you tour. Please submit an offer, and answer questions about the buying process.
Thank you

for your interest in 1258 Pebble Ridge Lane, West Palm Beach, Royal Palm Beach, FL 33411

1258 Pebble Ridge Lane
Navigate
1258 Pebble Ridge Lane
explore in 3d

Mortgage Calculator

Estimate your monthly mortgage payment, including the principal and interest, property taxes, and HOA. Adjust the values to generate a more accurate rate.
$0,000 Your Payment 20 15 65
$0,000 Your Payment