Search

Leave a Message

Thank you for your message. We will be in touch with you shortly.

Explore Our Properties

Property Description

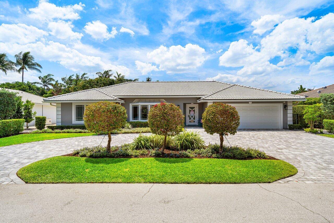
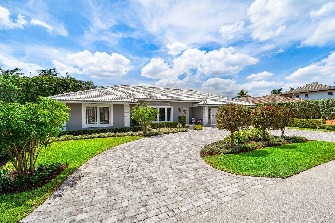
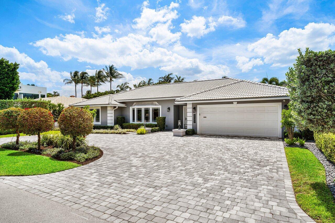
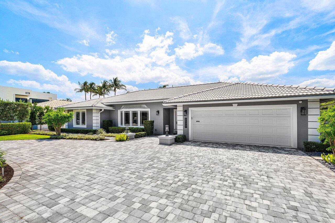
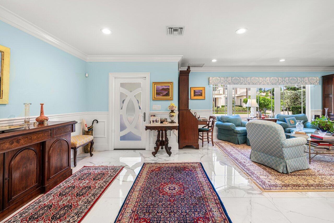
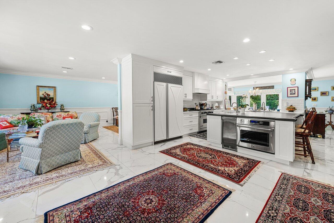
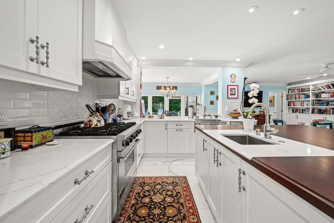
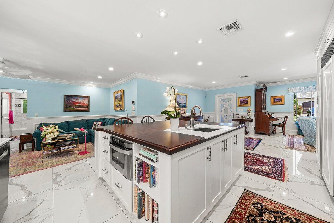
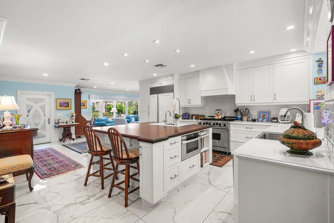
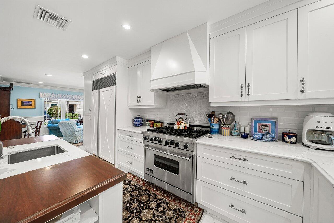
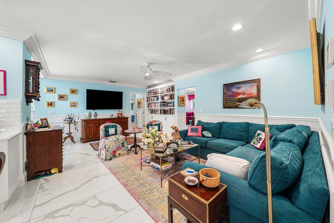
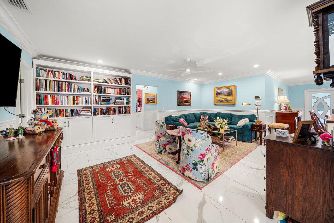
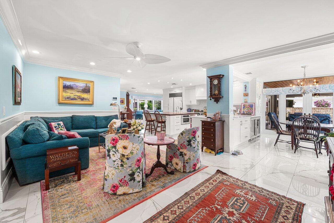
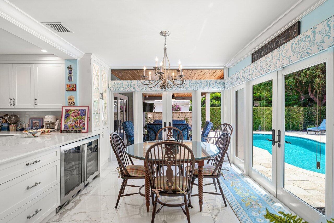
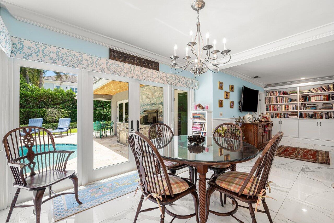
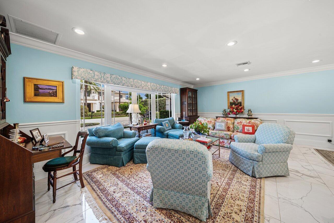
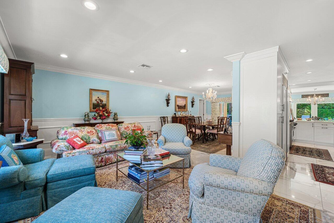
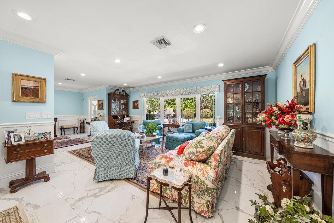
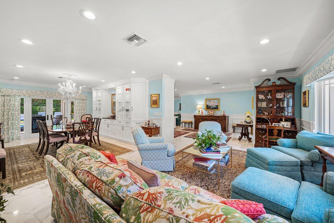
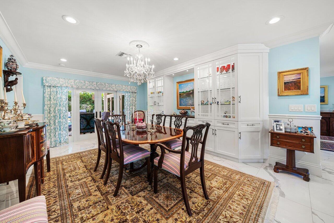
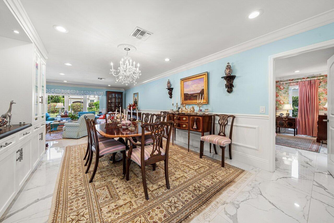
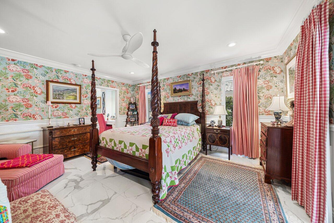
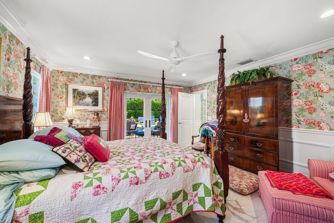
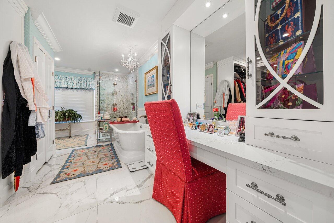
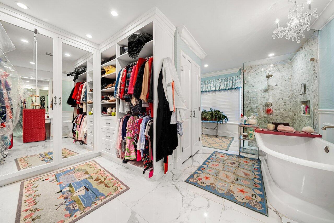
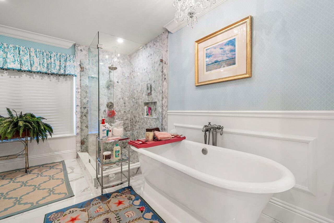
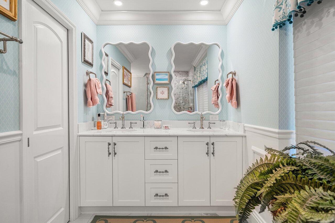
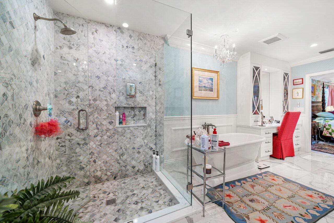
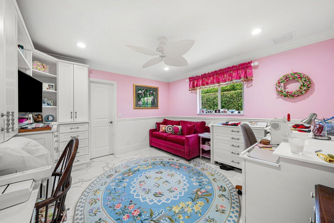
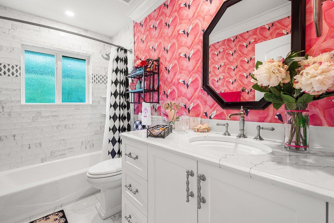
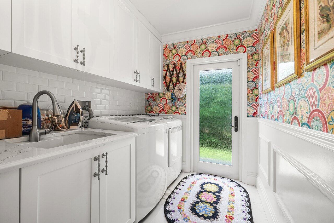
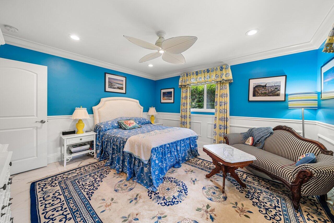
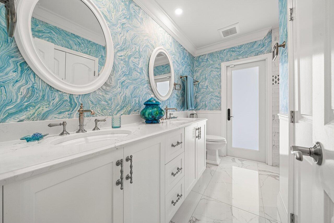
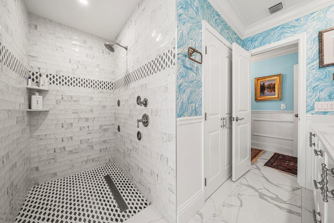
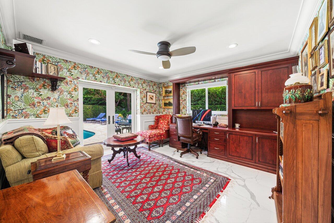
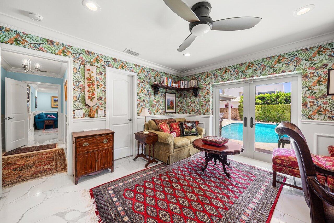
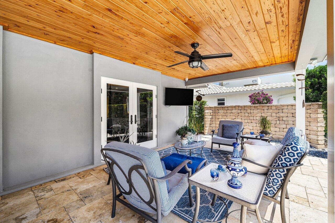
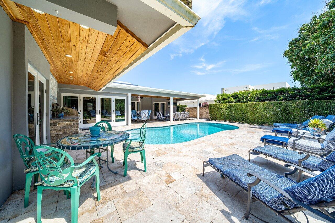
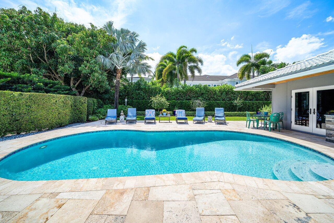
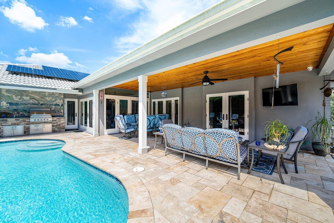
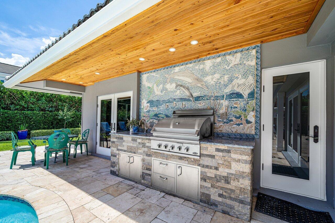
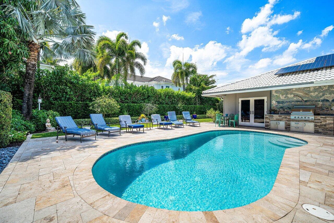
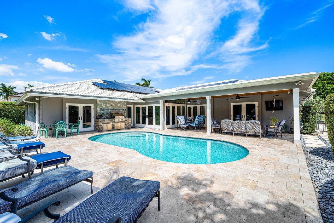
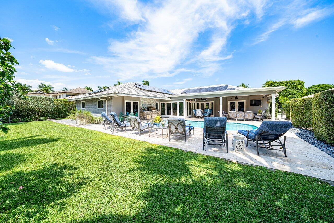
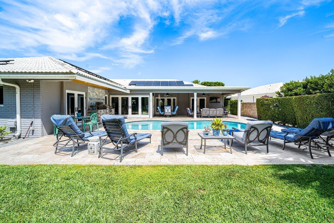
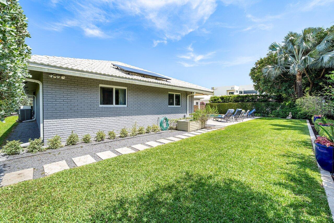
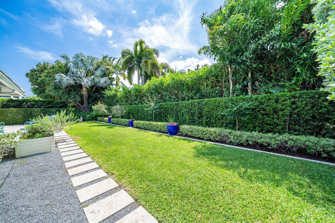
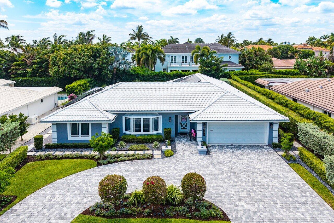
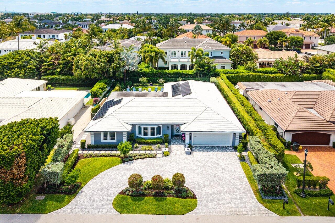
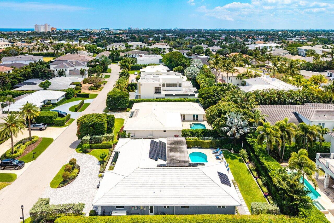
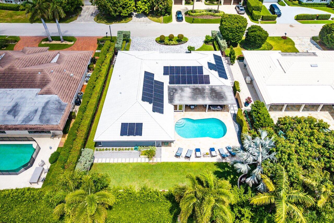
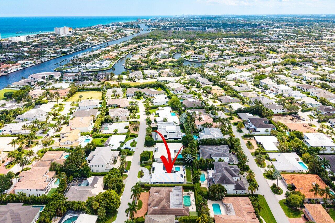
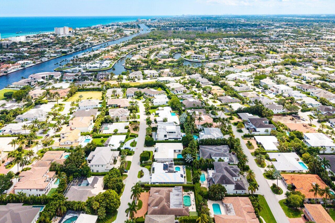
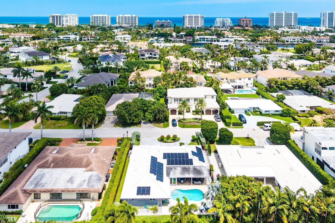
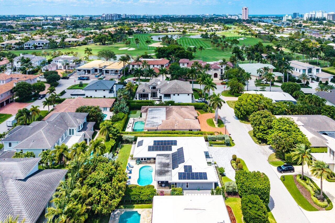
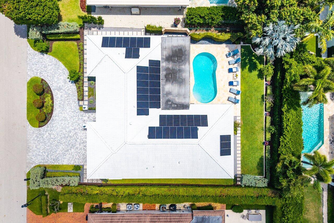
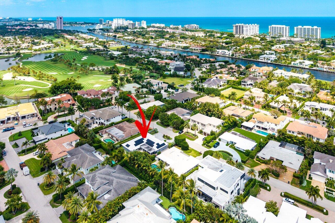
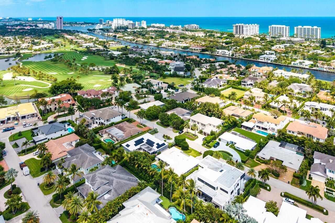
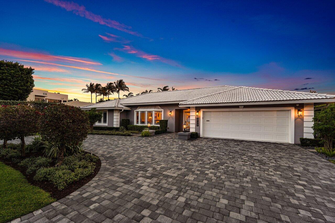
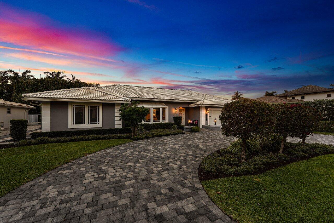
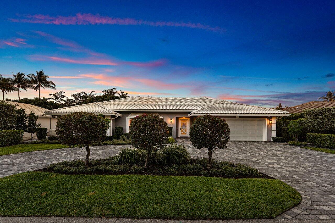
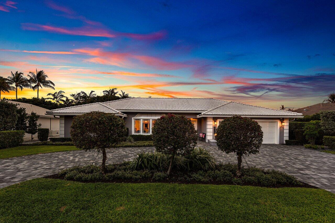
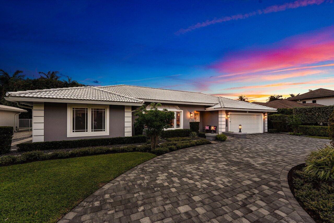
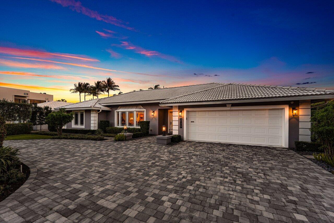
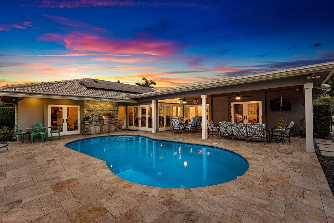
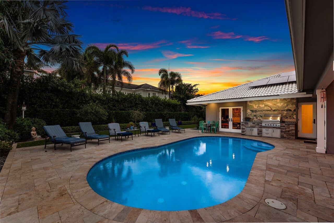
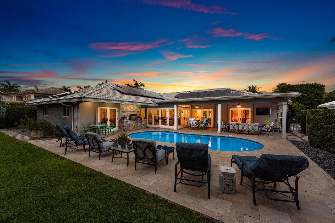
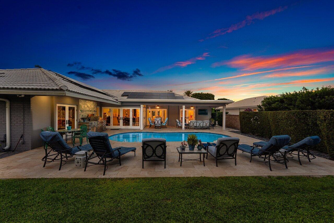
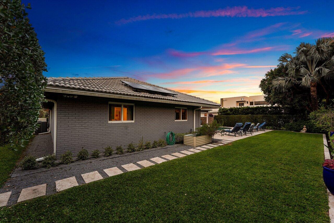
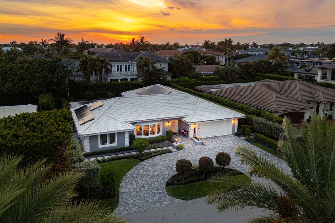
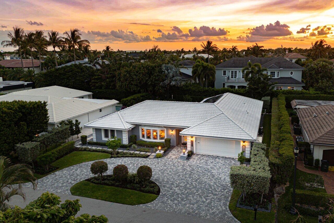
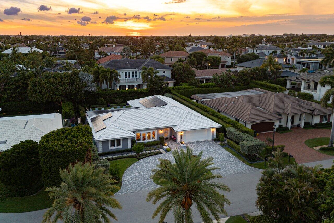
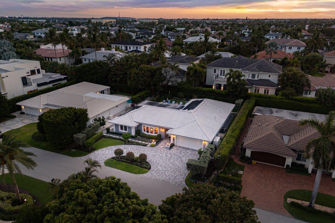
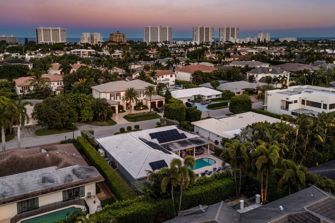
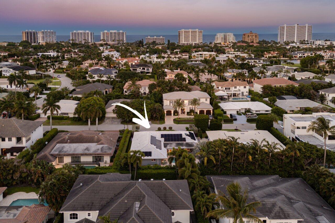
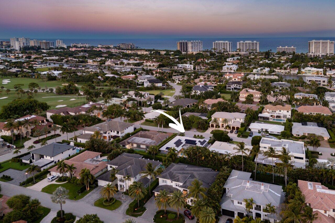
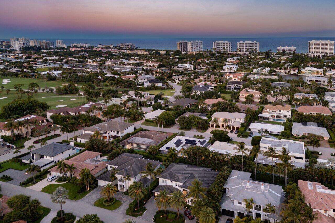
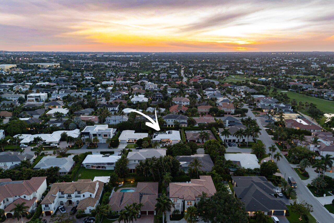
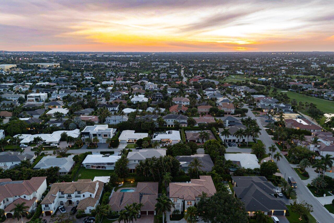
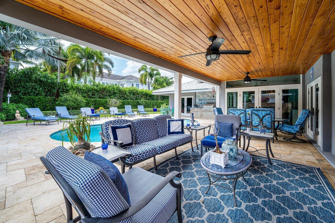
Experience refined, effortless living in this stunning one-story residence, ideally situated within the prestigious Royal Palm Yacht & Country Club. Thoughtfully renovated, this exceptional home showcases a spacious split-bedroom floor plan with four bedrooms and three full baths, designed for both comfort and privacy. A gracious formal living and dining area sets the tone upon entry, while the separate family room provides a warm, inviting space for everyday living and entertaining. The chef's kitchen is a true centerpiece, outfitted with top-of-the-line stainless steel appliances, a generous center island, and a built-in ice maker--perfectly tailored for hosting with ease. The primary suite serves as a private retreat, featuring an expansive walk-in closet and a spa-inspired bathroom complete with a freestanding soaking tub, walk-in shower, and dual-sink vanity. Throughout the home, designer finishes elevate every space, including coffered ceilings, custom built-ins, and sophisticated wall coverings that add depth and character. Step outside to your own tropical sanctuary, where lush landscaping frames a free-form pool and an expansive deck designed for both relaxation and entertaining. Multiple seating and dining areas, along with a built-in grill, create the ultimate setting for seamless indoor-outdoor living. This remarkable residence embodies the essence of luxury, comfort, and timeless design.

Overview

Property Status
For Sale
Lot Size
0.26 Acres
MLS ID
B26023214
Property Type
Residential
Year Built
1972

Features & Amenities

Total Area
3,816 Sq.Ft.
Architecture Styles
Ranch
Water Frontage
None
View Description
Garden, Pool
Stories
1
Garage Spaces
2.0
Water Source
Public
Utilities
Natural Gas Available, Sewer Available, Underground Utilities, Water Available
Pool
Fenced, In Ground, Private
Roof
Concrete, Tile
Lot Features
Interior Lot, Sprinklers Automatic
Parking
Attached, Circular Driveway, Driveway, Garage, Garage Door Opener
Heat Type
Central
Air Conditioning
Central Air, Ceiling Fan(s)
Laundry Room
Inside, Laundry Room, Laundry Tub, Sink
Appliances
Dryer, Dishwasher, Gas Range, Ice Maker, Microwave, Oven, Range, Refrigerator, Washer
Other Interior Features
Wet Bar, Built-in Features, Breakfast Area, Bathtub, Dining Area, Separate/Formal Dining Room, Dual Sinks, Kitchen Island, Main Level Primary, Soaking Tub, Separate Shower, Bar, Walk-In Closet(s)
Sewer
Public Sewer
Disability Features
None
HOA Amenities
None
Security Features
Closed Circuit Camera(s), Smoke Detector(s), Security Guard
Green Feature
Solar
Other Exterior Features
Built-in Barbecue, Barbecue, Outdoor Kitchen, Outdoor Living Area
Elementary School
Boca Raton
Middle School
Boca Raton Community
High School
Boca Raton
Sales Price
$4,499,000
Real Estate Tax
$43,405/yr
HOA
$346/mo
Zoning
R1A (city)

Downloads

2177 Areca Palm Road

Schedule a Tour

We would love to help you see this beautiful home! As a full-service brokerage, we can help you tour. Please submit an offer, and answer questions about the buying process.
Thank you

for your interest in 2177 Areca Palm Road, Boca Raton, FL 33432

2177 Areca Palm Road
Navigate
2177 Areca Palm Road
explore in 3d

Mortgage Calculator

Estimate your monthly mortgage payment, including the principal and interest, property taxes, and HOA. Adjust the values to generate a more accurate rate.
$0,000 Your Payment 20 15 65
$0,000 Your Payment